
CNG Engineering — MEP Design, Planning, Commissioning
SAN ANTONIO: 210.224.8841
AUSTIN: 512.687.3445
DALLAS: 214.432.4188

Commercial Office

Commercial Office Projects — CNG Engineering, PLLC

From corporate headquarters and public administration buildings to office renovations and mixed-use campuses, CNG Engineering delivers MEP systems engineered for efficiency, flexibility, and long-term performance. Our commercial portfolio spans some of Texas's most prominent office projects — serving public agencies, universities, and private sector clients alike.

We understand that commercial clients need systems that minimize operating costs, support modern workplace demands, and meet increasingly rigorous energy codes — and we bring that focus to every project we take on.

Commercial Office

Featured Projects
Featured
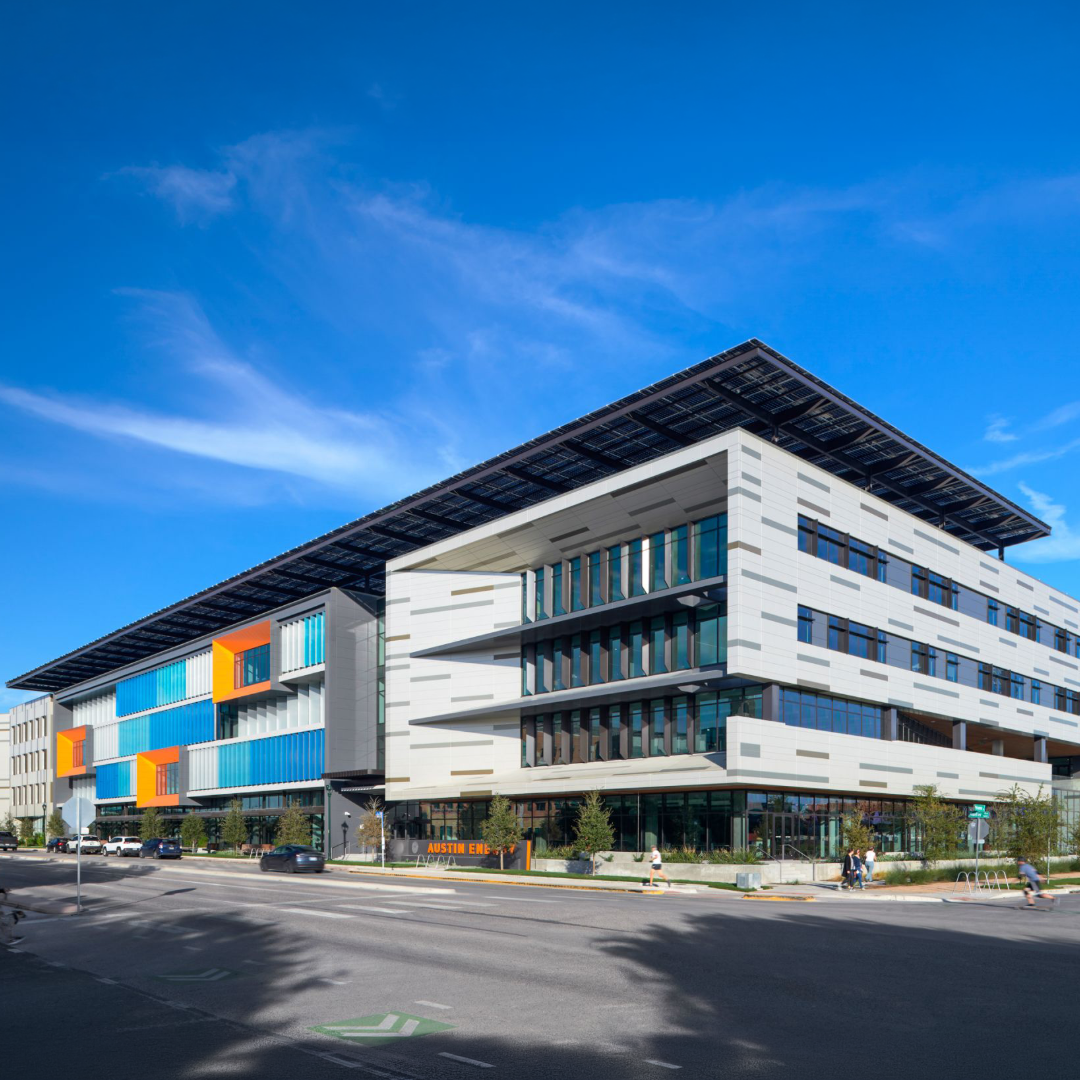
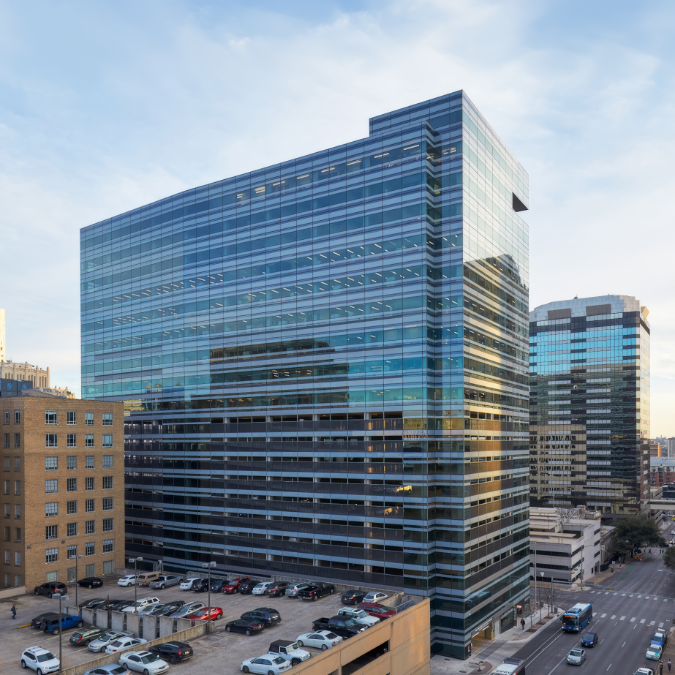
Austin Energy Headquarters — exterior view

Austin, TX

Austin Energy Headquarters Building and Parking Garage

Client:Catellus Development / Austin Energy (P3)
Architect:Page
Size:275,000 SF
Budget:$150 M

This four‑story, 280,000 SF headquarters supports 900–1,000 employees with a design centered on wellness, collaboration, and sustainability. The ground floor includes shared common areas, customer service spaces, and a café terrace, supported by a 1,000‑space parking garage.
The building achieved LEED Platinum, WELL Gold, and Austin Energy Green Building Five‑Star ratings through advanced modeling, reclaimed water systems, and healthy materials. Abundant daylight and thermal comfort strategies reinforce long‑term performance and resilience.

Featured
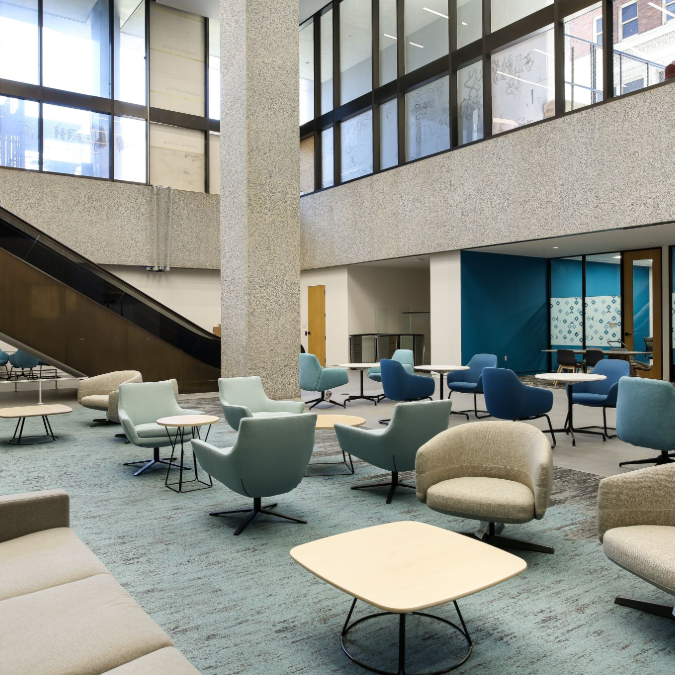
City Tower Building — renovated office interior

San Antonio, TX

City Tower Building Renovation

Client:City of San Antonio
Architect:Ford, Powell & Carson / PDG
Size:350,000 SF
Budget:$140.9 M

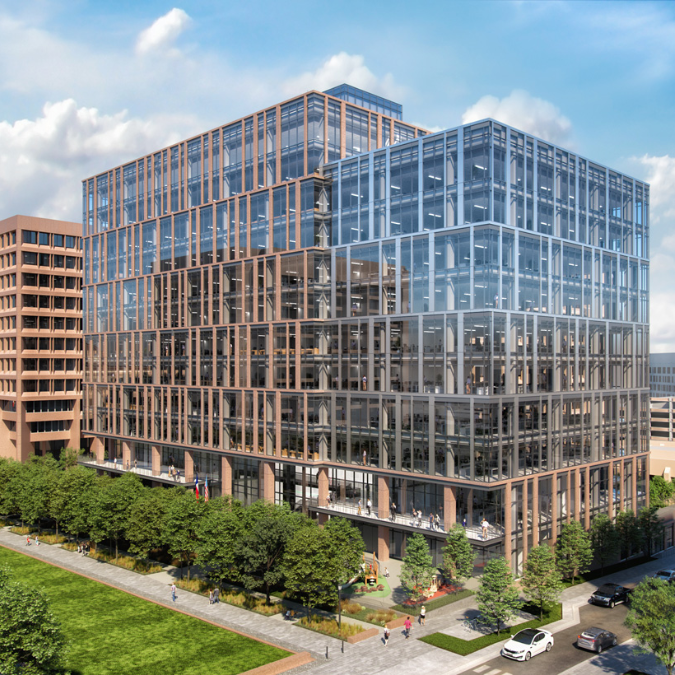
Through a public‑private partnership, the City of San Antonio transformed the former Frost Bank Building into City Tower, consolidating 23 municipal departments and 1,500 employees. The renovation includes a modern conference center capable of broadcasting public meetings, 3,000 SF of ground‑floor retail, and an adjacent parking structure.
This reinvestment enhances operational efficiency, accessibility, and downtown vibrancy — returning a prominent downtown tower to full civic use.

Featured
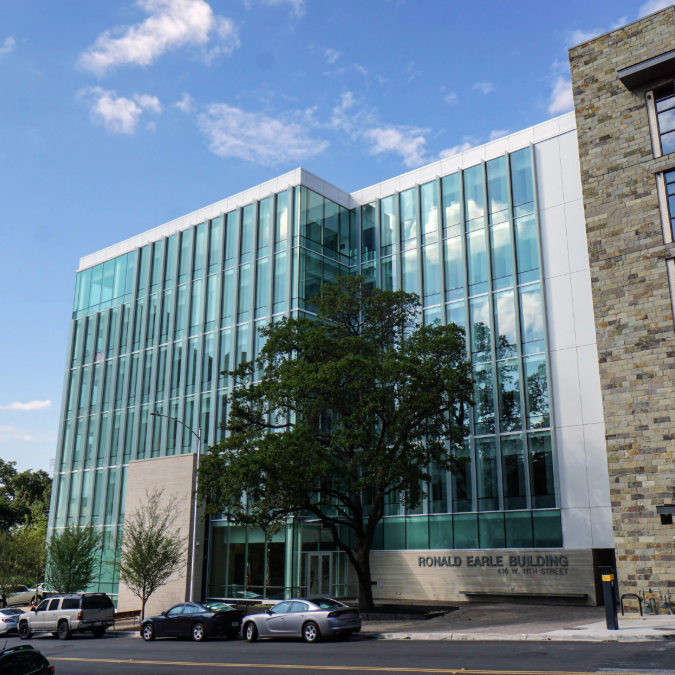
Ronald Earl District Attorney Office Building — exterior

Austin, TX

Ronald Earl District Attorney Office Building and Garage

Client:Travis County
Architect:Page
Size:130,000 SF Office / 70,000 SF Parking
Budget:$45 M

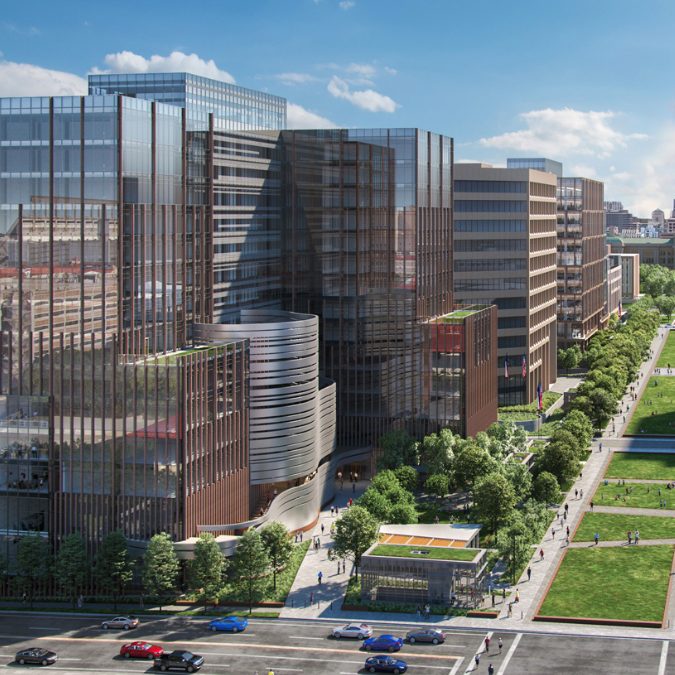
Located at the edge of downtown Austin, this 200,000 SF facility includes a seven‑story Class A office building and a 70,000 SF below‑grade parking garage. The project incorporates chilled beam technology, frosted glass sunshades, and streetscape improvements aligned with Austin's Great Streets initiative.
Designed to meet space needs through 2035, the building is targeted for LEED Silver Certification.

CENTRAL OFFICE / HEADQUARTERS

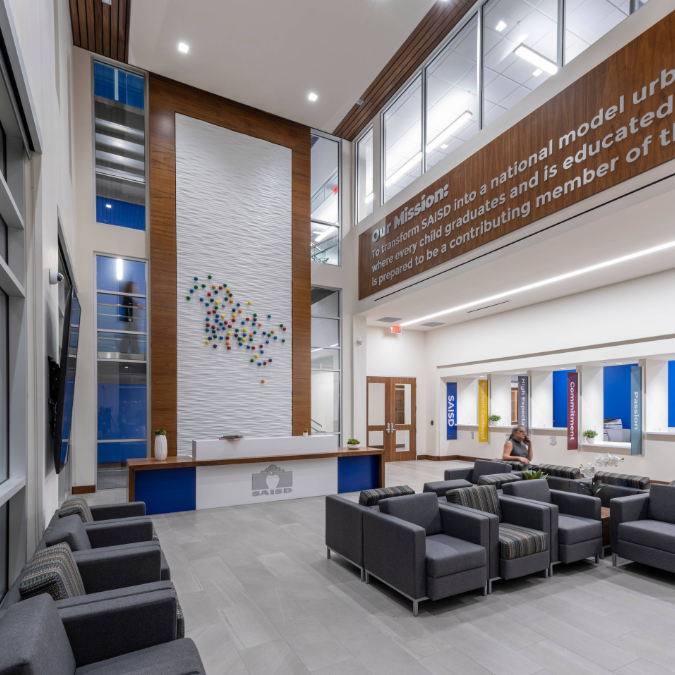
Central Administration Building — photo 1 of 1

Central Administration Building

Client

San Antonio Independent School District

Architect

RVK Architects

Size

140,000 SF

Budget

$40 M

Administration Office Building — photo 1 of 1

Administration Office Building

Client

University of Texas System

Architect

Page

Size

330,000 SF

Budget

$102 M

Austin Corporate Campus — photo 1 of 1

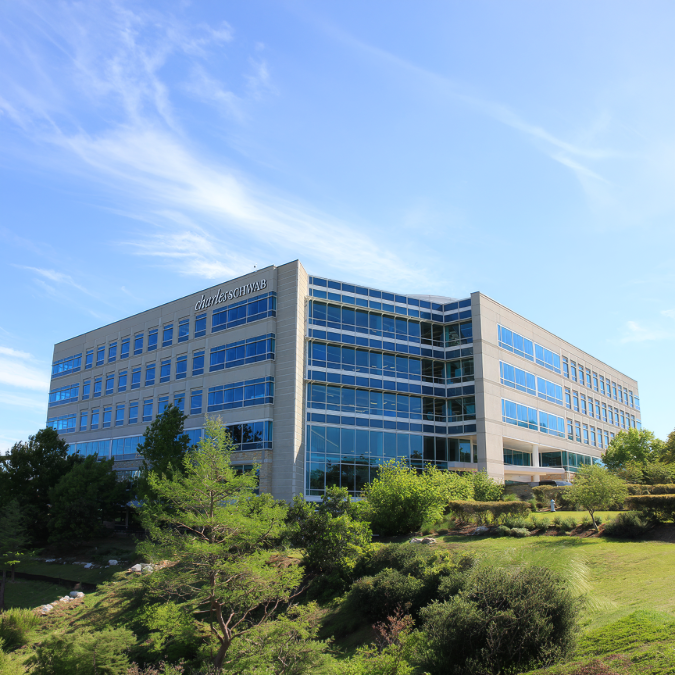
Austin Corporate Campus

Client

Charles Schwab

Architect

Page

Size

250,000 SF New / 188,000 SF Renovation

Budget

$197 M

Corporate Office and Distribution Warehouse — photo 1 of 1

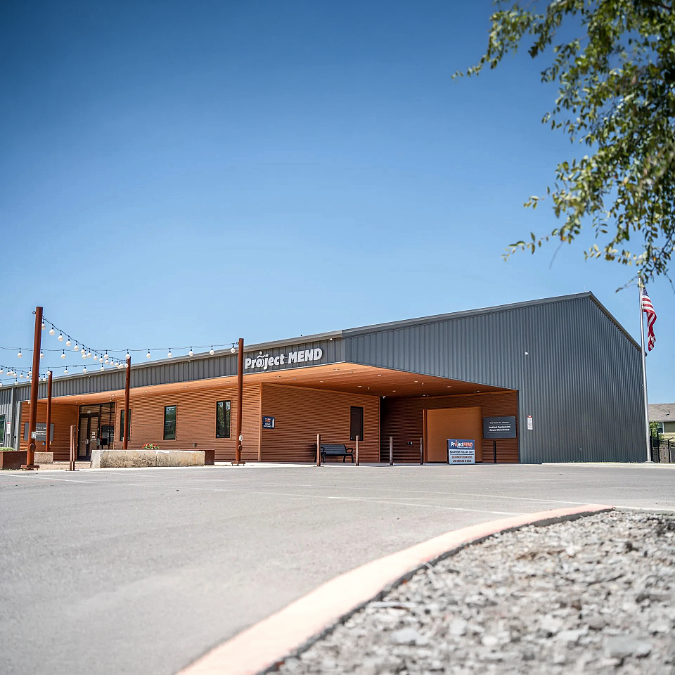
Corporate Office and Distribution Warehouse

Client

Project Mend

Architect

Overland Partners

Size

30,000 SF

Budget

$3.2 M

Public Safety Headquarters Building and Parking Garage — photo 1 of 1

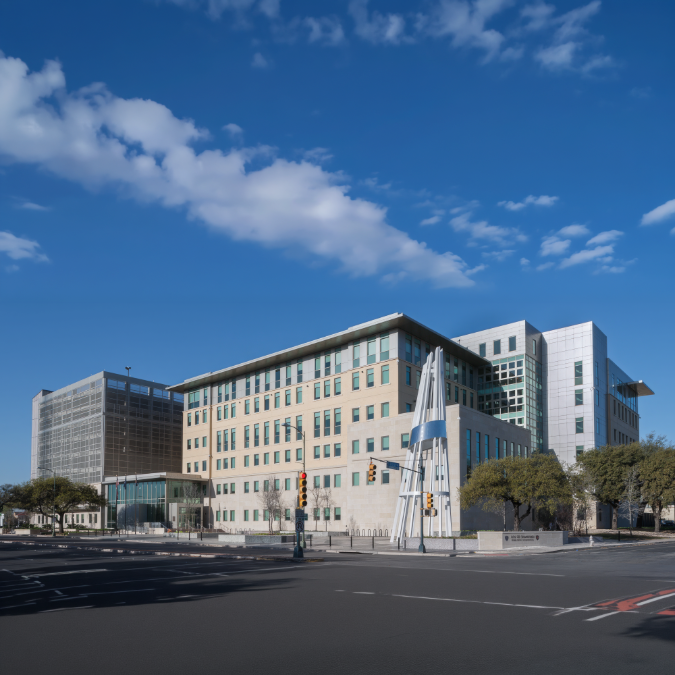
Public Safety Headquarters Building and Parking Garage

Client

City of San Antonio

Architect

Ford, Powell & Carson / Pfluger Architects

Size

243,000 SF

Budget

$47.1 M

Port San Antonio Corporate Headquarters — photo 1 of 1

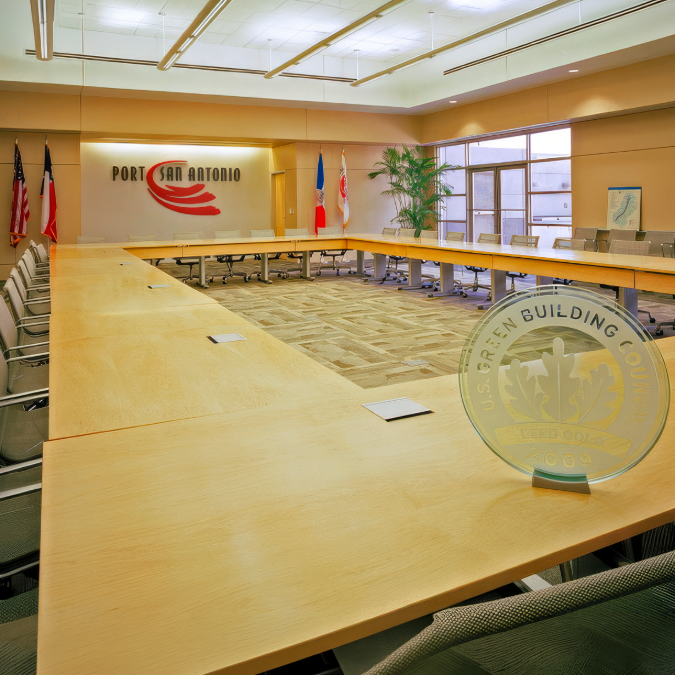
Port San Antonio Corporate Headquarters

Client

Port San Antonio

Architect

Beaty Palmer Architects

Size

30,000 SF

Budget

$3.5 M

OFFICE

George H. Bush State Office Building (Bridging Documents) — photo 1 of 1

George H. Bush State Office Building (Bridging Documents)

Client

Texas Facilities Commission

Architect

Page

Size

603,000 SF

Budget

$231,380

Barbara Jordan State Office Building (Bridging Documents) — photo 1 of 1

Barbara Jordan State Office Building (Bridging Documents)

Client

Texas Facilities Commission

Architect

Page

Size

416,000 SF

Budget

$119,640

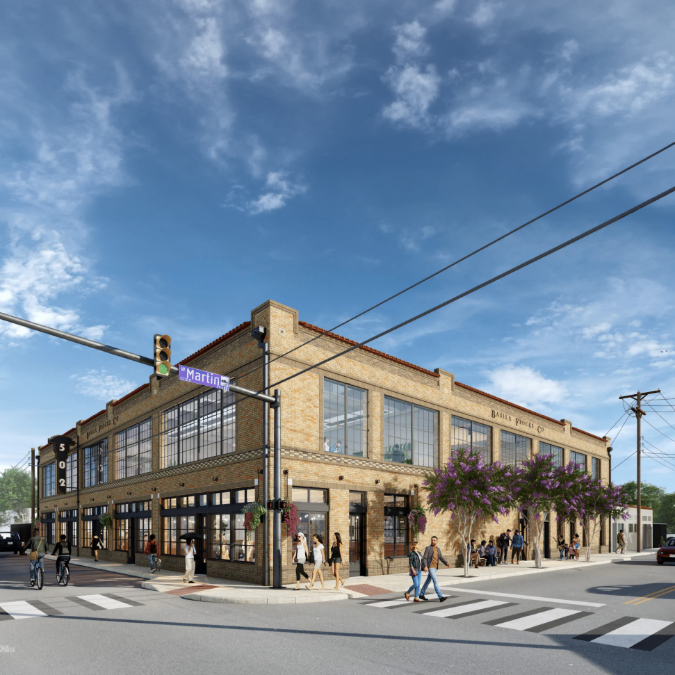
Basila Frocks Building — photo 1 of 1

Basila Frocks Building

Client

Proper West / Dream On Group

Architect

Overland Partners

Size

21,600 SF

Budget

$3.5 M

© CNG Engineering, PLLC

Privacy PolicyTerms of Use