
CNG Engineering — MEP Design, Planning, Commissioning
SAN ANTONIO: 210.224.8841
AUSTIN: 512.687.3445
DALLAS: 214.432.4188

Higher Education

Higher Education Projects — CNG Engineering, PLLC

Higher Education

Featured Projects

CNG Engineering has delivered MEP systems for some of the most ambitious academic and research facilities across Texas — from interdisciplinary engineering buildings to cutting-edge neuroscience centers.
Featured
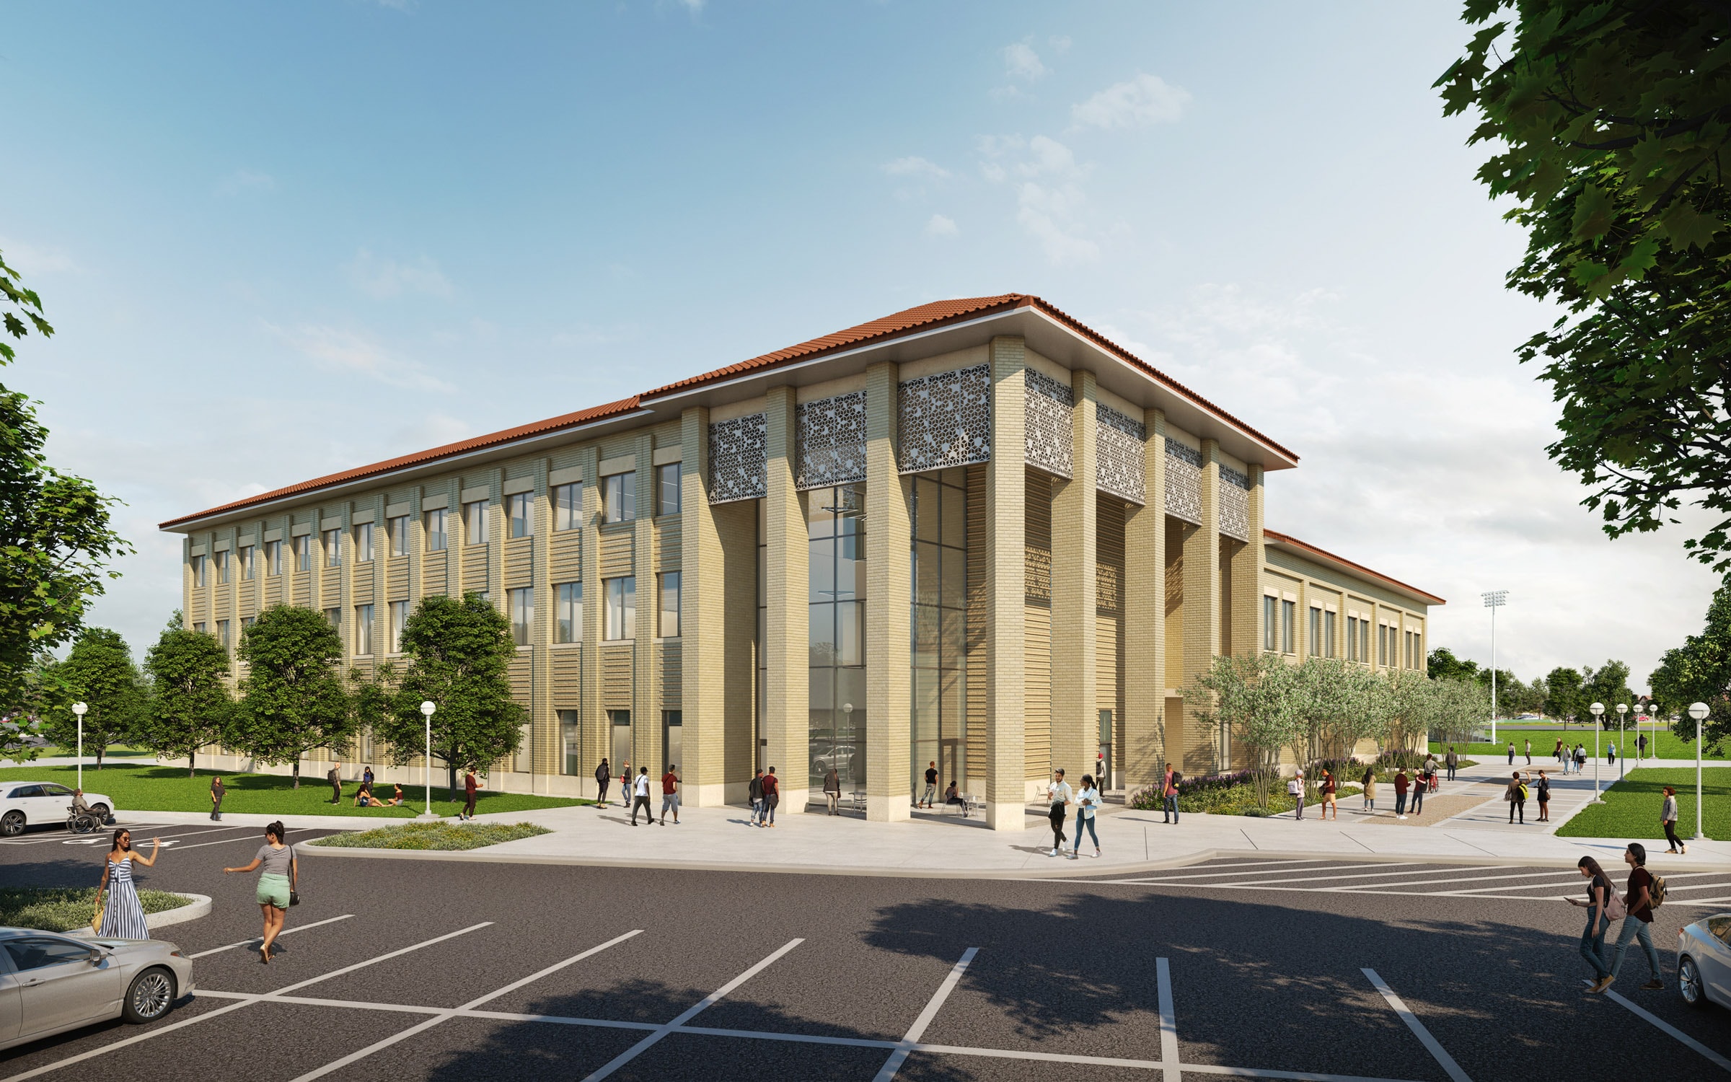
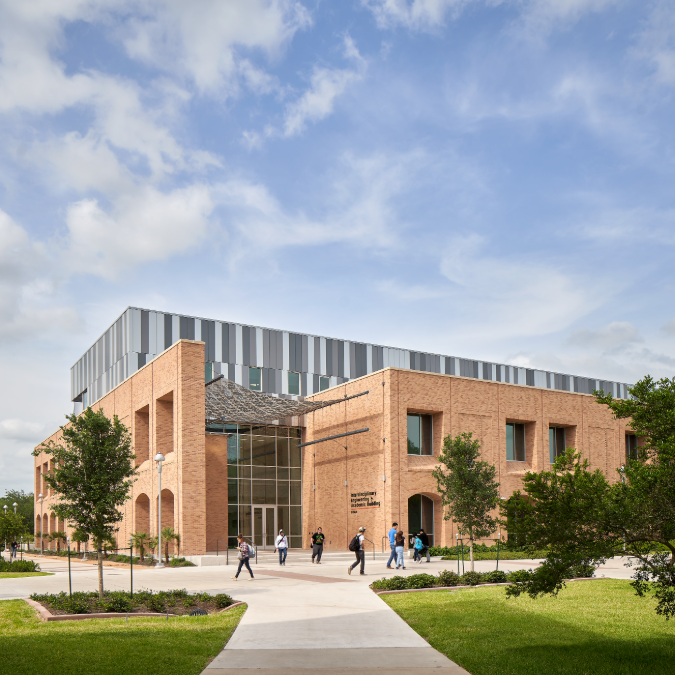
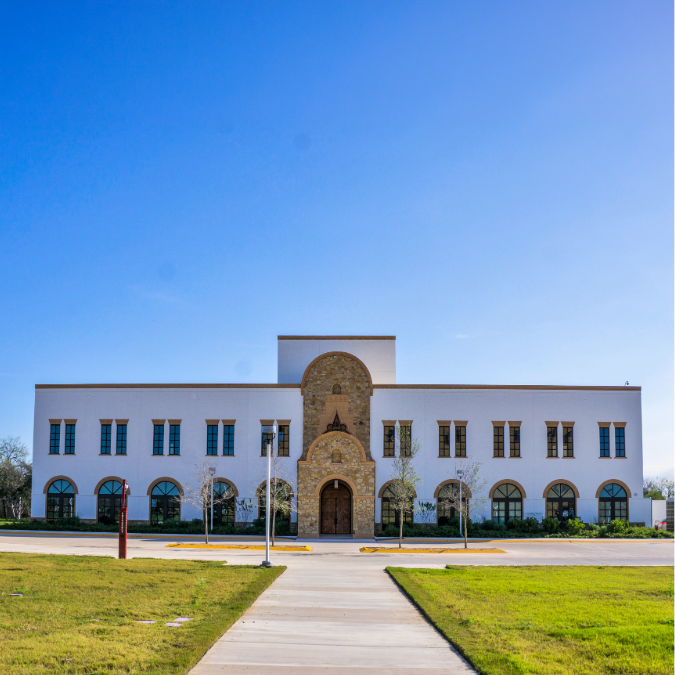
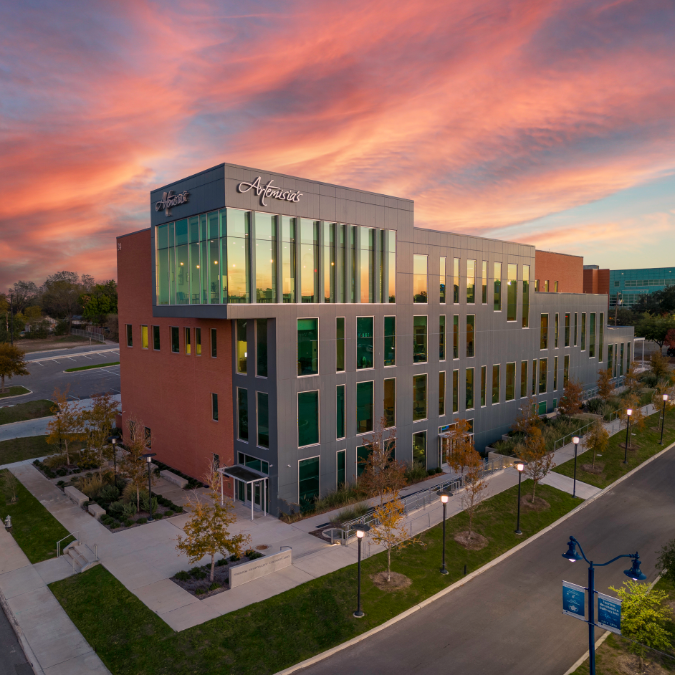
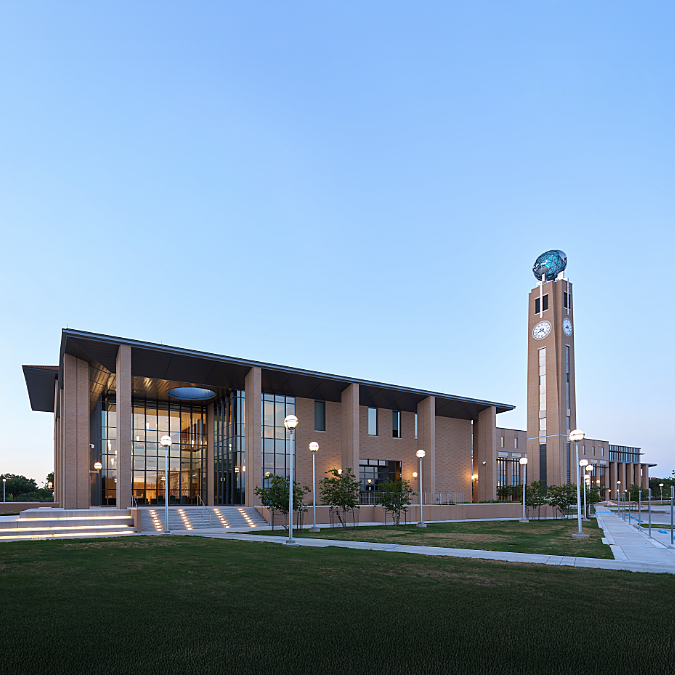
Academic Innovation Center — exterior view

Laredo, TX

Academic Innovation Center and Support Services Building

Client:Texas A&M International University
Architect:EYP
Size:116,000 / 20,000 SF
Budget:$58.6 M

CNG Engineering provided full MEP engineering services for the Texas A&M International University Academic Innovation Center and Support Services Building — a 116,000 SF facility designed to serve as the academic and innovation hub of the TAMIU campus. The project involved complete mechanical, electrical, and plumbing system design coordinated with EYP to deliver a modern, energy-efficient environment that supports collaborative learning, research, and student services.
Featured
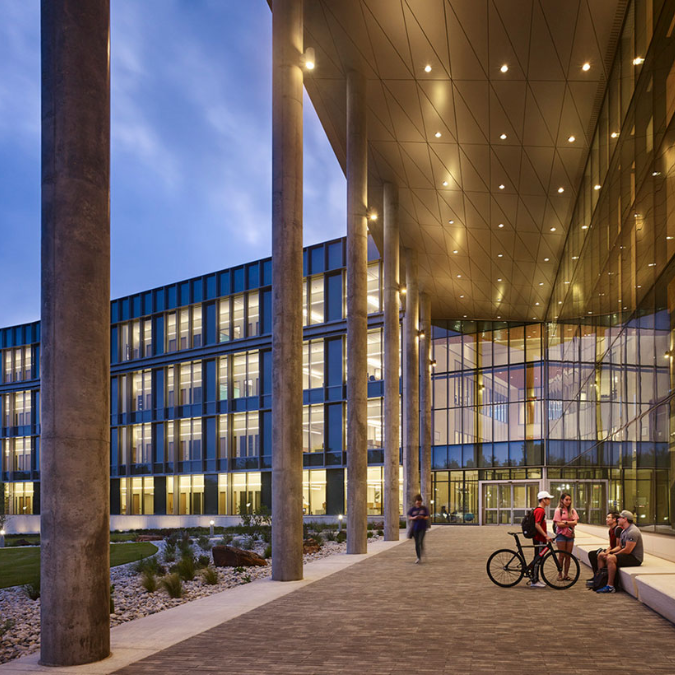
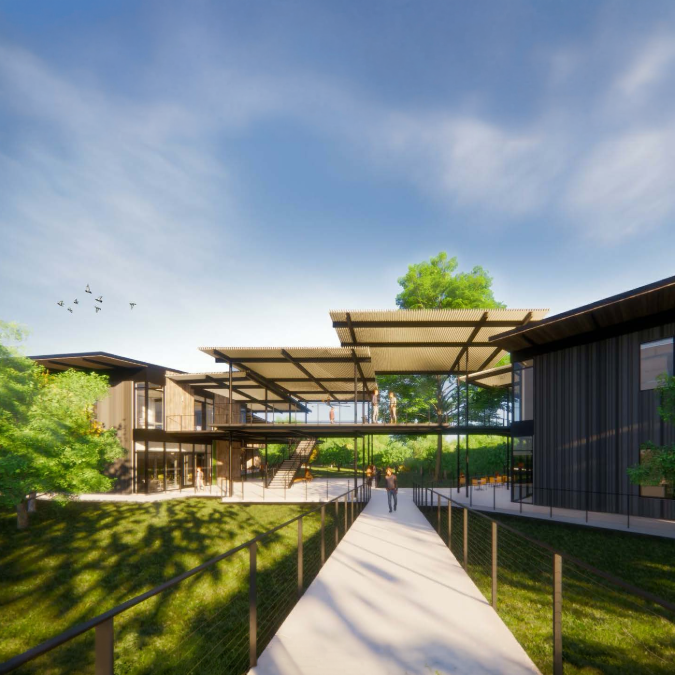
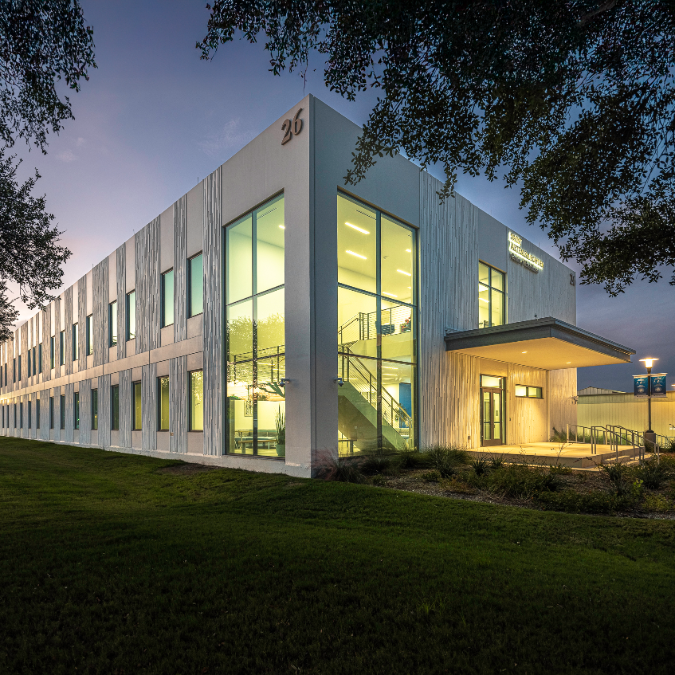
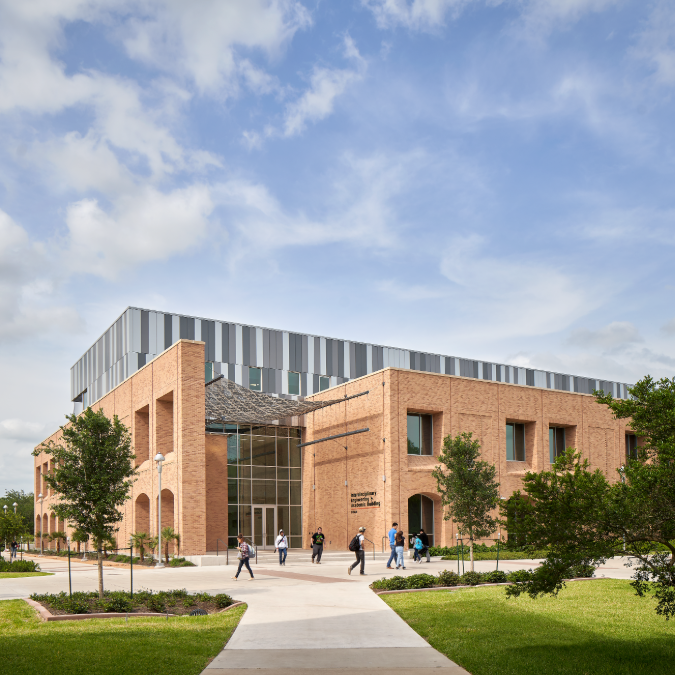
Interdisciplinary Engineering Building — exterior

Edinburg, TX

Interdisciplinary Engineering & Academic Studies Building

Client:University of Texas Rio Grande Valley
Architect:Overland Partners
Size:53,548 SF
Budget:$36 M

CNG Engineering provided MEP engineering services for the University of Texas Rio Grande Valley Interdisciplinary Engineering & Academic Studies Building — a 53,548 SF facility designed to support engineering education and interdisciplinary collaboration. Designed by Overland Partners, the building integrates advanced laboratory environments, flexible academic spaces, and high-performance MEP systems to serve the growing engineering programs at UTRGV.
Featured
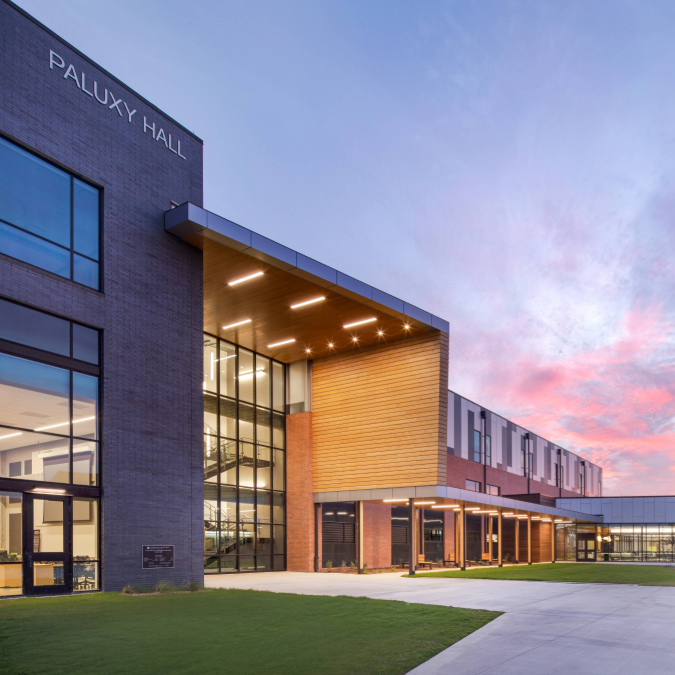
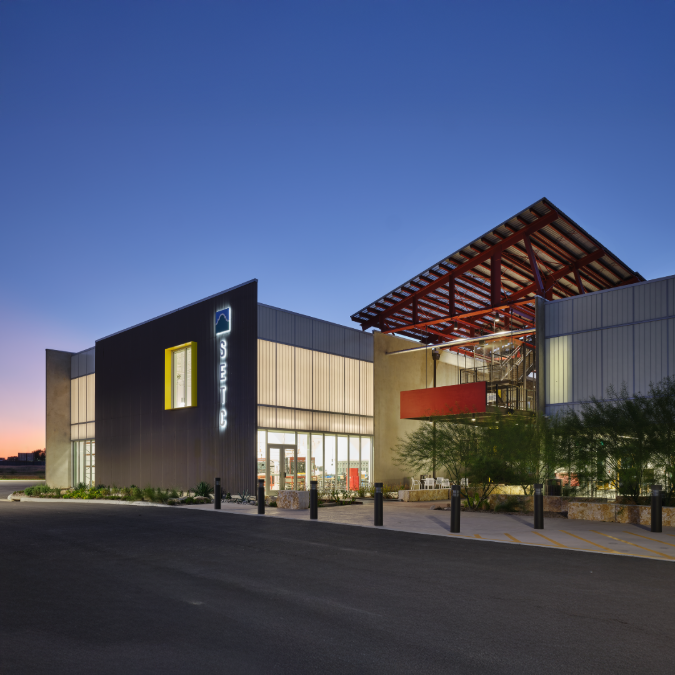
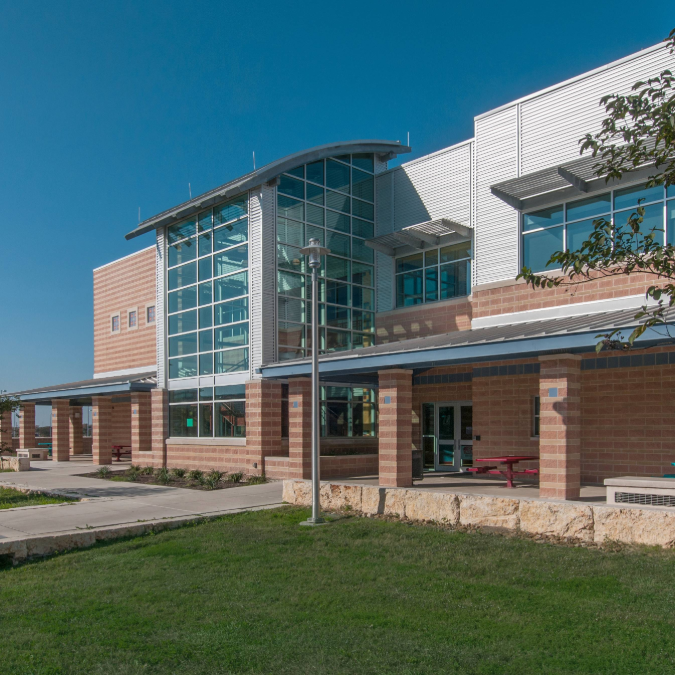
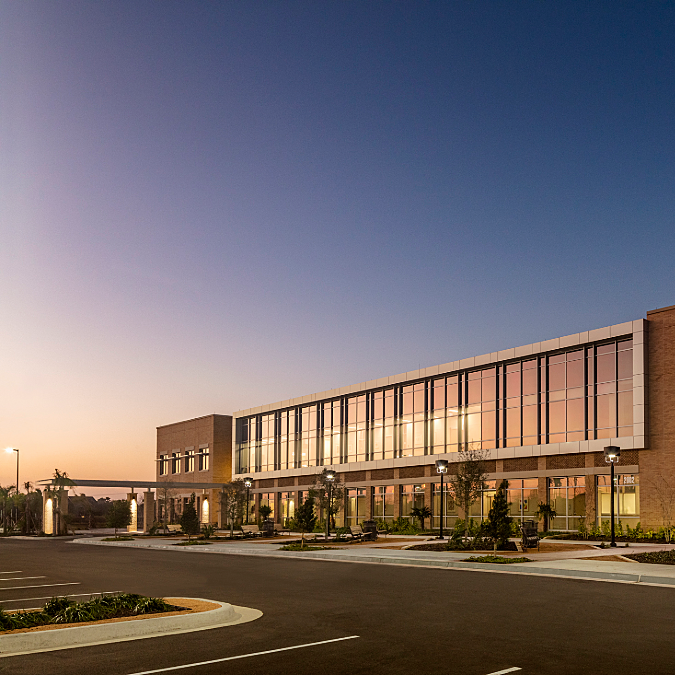
Institute of Neurosciences — exterior at dusk

Harlingen, TX

Institute of Neurosciences Building

Client:University of Texas Rio Grande Valley
Architect:Munoz & Company
Size:30,018 SF
Budget:$15 M (Estimated)

CNG Engineering provided MEP engineering services for the University of Texas Rio Grande Valley Institute of Neurosciences Building in Harlingen — a 30,018 SF specialized research and clinical facility designed by Munoz & Company. The project required precise MEP coordination to support advanced neuroscience research environments, clinical spaces, and the specialized infrastructure demands of a cutting-edge health sciences building serving the Rio Grande Valley.

ACADEMIC
Academic Innovation Center and Support Services Building — photo 1 of 3

Academic Innovation Center and Support Services Building

Client

Texas A&M International University

Architect

EYP

Size

116,000 / 20,000 SF

Budget

$58.6 M

Interdisciplinary Engineering & Academic Studies Building — photo 1 of 3

Interdisciplinary Engineering & Academic Studies Building

Client

University of Texas Rio Grande Valley

Architect

Overland Partners

Size

53,548 SF

Budget

$36 M

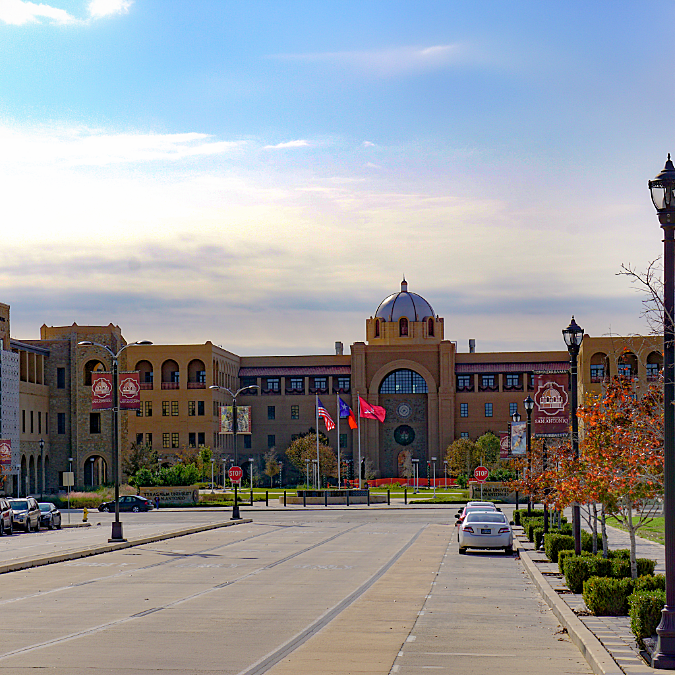
Central Academic Building and Auditorium — photo 1 of 1

Central Academic Building and Auditorium

Client

Texas A&M University San Antonio

Architect

Munoz & Company

Size

207,347 SF

Budget

$54 M

Senator Frank Madla (Multipurpose) Building — photo 1 of 1

Senator Frank Madla (Multipurpose) Building

Client

Texas A&M University San Antonio

Architect

Munoz & Company

Size

90,300 SF

Budget

$31 M

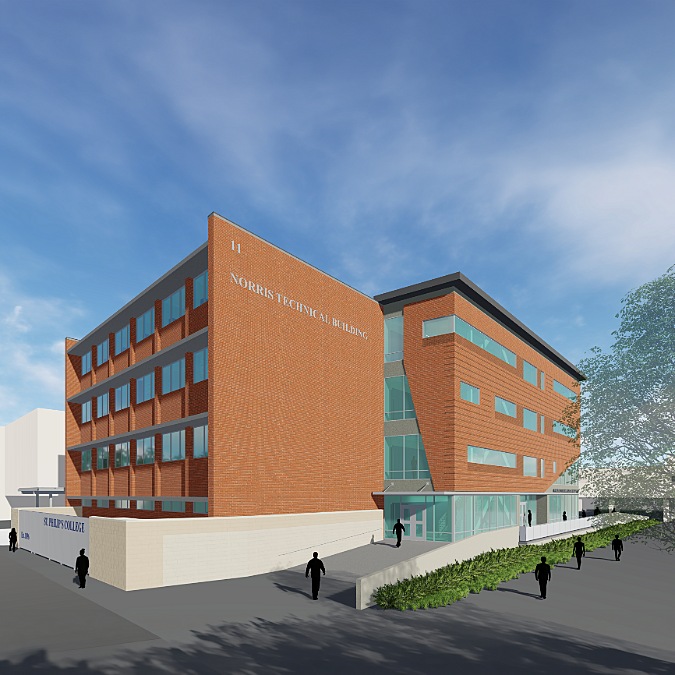
Clarence Wendzell Norris Building — photo 1 of 1

Clarence Wendzell Norris Building

Client

St. Philip's College | Alamo Colleges

Architect

Pfluger Architects

Size

70,991 SF

Budget

$24.8 M

Academic 1 Building — photo 1 of 1

Academic 1 Building

Client

Northeast Lakeview College | Alamo Colleges

Architect

Ford, Powell & Carson / Overland Partners

Size

64,241 SF

Budget

$18.5 M

HEALTH SCIENCE

Austin State Hospital Brain Health System Redesign — photo 1 of 1

Austin State Hospital Brain Health System Redesign

Client

University of Texas at Austin | Health and Human Services

Architect

Page

Size

380,000 SF

Budget

$305 M (Estimated)

Institute of Neurosciences Building — photo 1 of 3

Institute of Neurosciences Building

Client

University of Texas Rio Grande Valley Harlingen

Architect

Munoz & Company

Size

30,018 SF

Budget

$15 M (Estimated)

Health and Human Services Building — photo 1 of 1

Health and Human Services Building

Client

Angelo State University

Architect

PBK

Size

56,000 SF

Budget

$30.5 M (Estimated)

Combined Welcome Center, Health Professions and Learning Resources Building — photo 1 of 1

Combined Welcome Center, Health Professions and Learning Resources Building

Client

St. Philip's College | Alamo Colleges

Architect

Pfluger Architects | Saldana Architects

Size

200,000 SF

Budget

$50 M

SCIENCE AND TECHNOLOGY

Health Sciences Education and Research Center — photo 1 of 1

Health Sciences Education and Research Center

Client

Texas A&M International University

Architect

Ayers Saint Gross | Alta Architects

Size

57,340 SF

Budget

$71.2 M (Estimated)

Interdisciplinary Engineering & Academic Studies Building — photo 1 of 1

Interdisciplinary Engineering & Academic Studies Building

Client

University of Texas Rio Grande Valley

Architect

Page

Size

53,548 SF

Budget

$103 M

Science, Engineering Innovation and Research Building — photo 1 of 1

Science, Engineering Innovation and Research Building

Client

University of Texas at Arlington

Architect

Page | ZGF

Size

243,000 SF

Budget

$125 M (Estimated)

Science, Technology, Engineering and Math Building — photo 1 of 1

Science, Technology, Engineering and Math Building

Client

Northeast Lakeview College | Alamo Colleges

Architect

Ford, Powell & Carson

Size

90,500 SF

Budget

$28 M

Science, Technology, Engineering and Math Building — photo 1 of 1

Science, Technology, Engineering and Math Building

Client

Northwest Vista College

Architect

Overland Partners

Size

55,475 SF

Budget

$30 M

SUPPORT SERVICES AND ADMINISTRATION
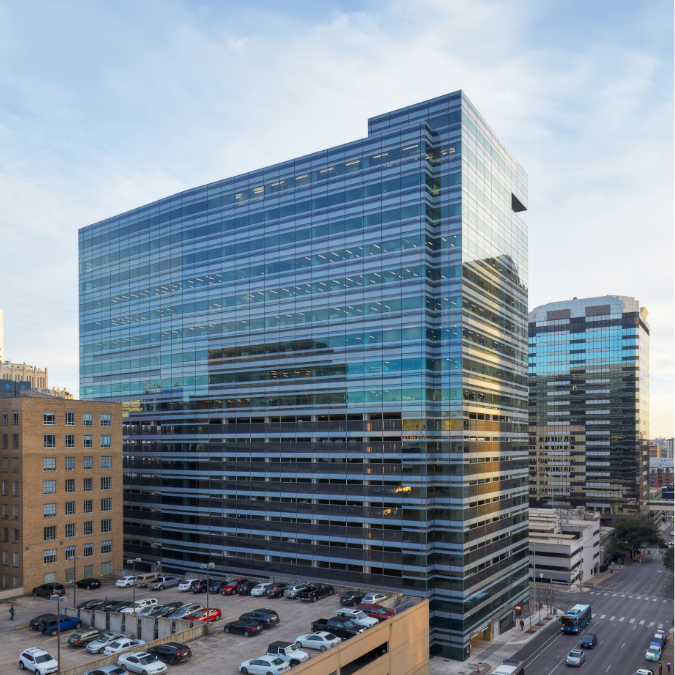
Administration Office Building — photo 1 of 1

Administration Office Building

Client

University of Texas System

Architect

Page

Size

330,000 SF

Budget

$102 M

Main Building Restoration — photo 1 of 1

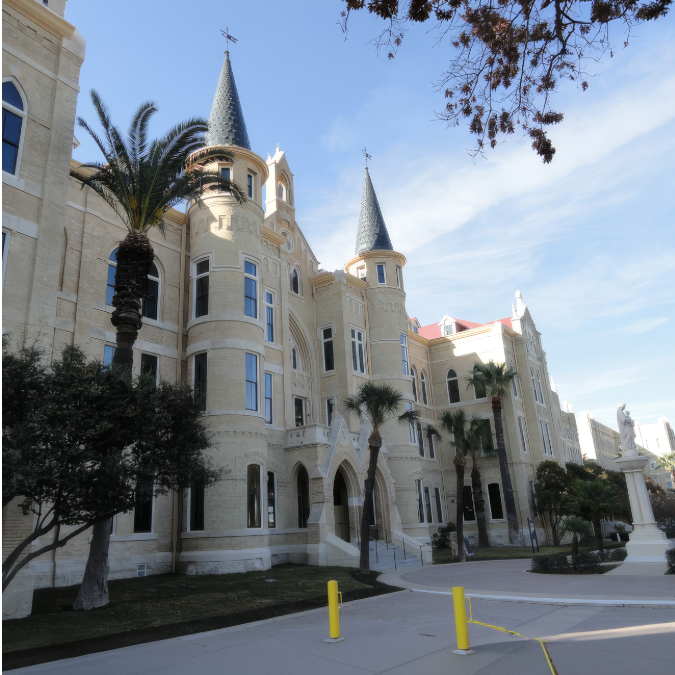
Main Building Restoration

Client

Our Lady of the Lake University

Architect

Munoz & Company

Size

87,553 SF

Budget

$18.4 M

Patriots' Casa — photo 1 of 1

Patriots' Casa

Client

Texas A&M University San Antonio

Architect

Munoz & Company

Size

22,057 SF

Budget

$12 M

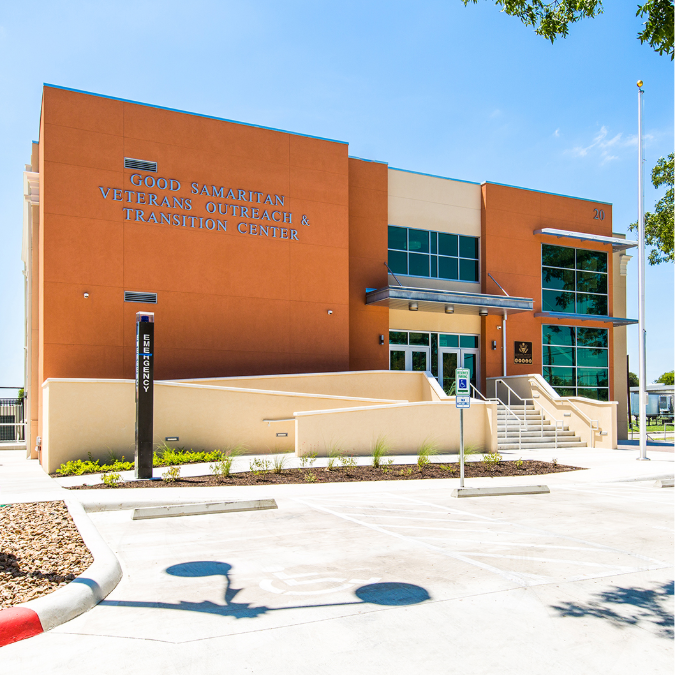
Veteran's Out Reach Center & Transition Center — photo 1 of 1

Veteran's Out Reach Center & Transition Center

Client

St. Philip's College | Alamo Colleges

Architect

Pfluger Architects

Size

12,000 SF

Budget

$3.5 M

Northwest Education Training Center — photo 1 of 1

Northwest Education Training Center

Client

Alamo Colleges

Architect

Overland Partners

Size

36,000 SF

Budget

$23 M

Southside Education Training Center — photo 1 of 1

Southside Education Training Center

Client

Alamo Colleges

Architect

Lake | Flato Architects

Size

40,000 SF

Budget

$23 M

VOCATIONAL

Tourism, Hospitality and Culinary Arts Center of Excellence — photo 1 of 1

Tourism, Hospitality and Culinary Arts Center of Excellence

Client

St. Philip's College | Alamo Colleges

Architect

Page

Size

61,800 SF

Budget

$30 M

Bowden Technology Building Replacement — photo 1 of 1

Bowden Technology Building Replacement

Client

St. Philip's College | Alamo Colleges

Architect

Page

Size

24,000 SF

Budget

$10 M

Brazos Hall (Science / Workforce Building) — photo 1 of 1

Brazos Hall (Science / Workforce Building)

Client

Palo Alto College | Alamo Colleges

Architect

RVK Architects

Size

418,000 SF / 1,200 Spaces

Budget

$14.6 M

Career Technology Building — photo 1 of 1

Career Technology Building

Client

Northeast Lakeview College / Alamo Colleges

Architect

Ford, Powell & Carson

Size

22,300 SF

Budget

$9.8 M

STUDENT LIFE AND SPORTS RECREATION
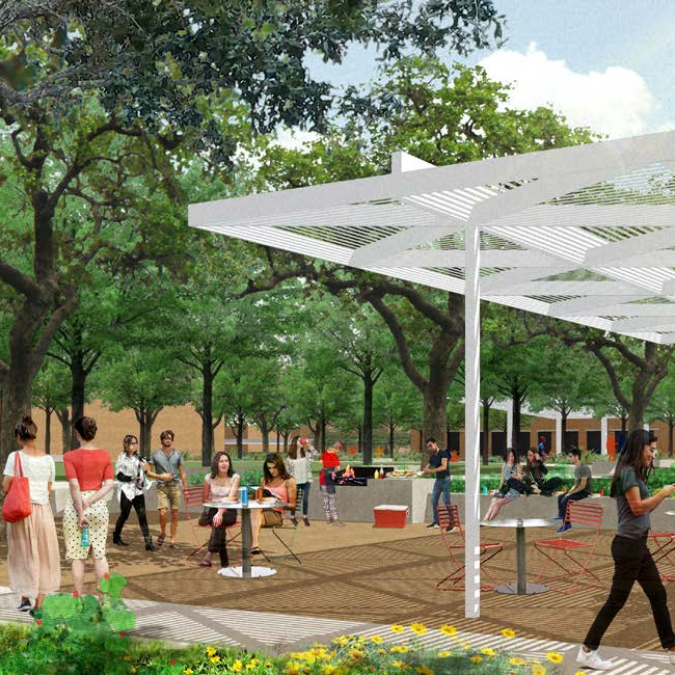
Edinburg Campus Quad Drainage Project — photo 1 of 1

Edinburg Campus Quad Drainage Project

Client

University of Texas Rio Grande Valley

Architect

Ten Eyck Landscape Architects

Budget

$5 M

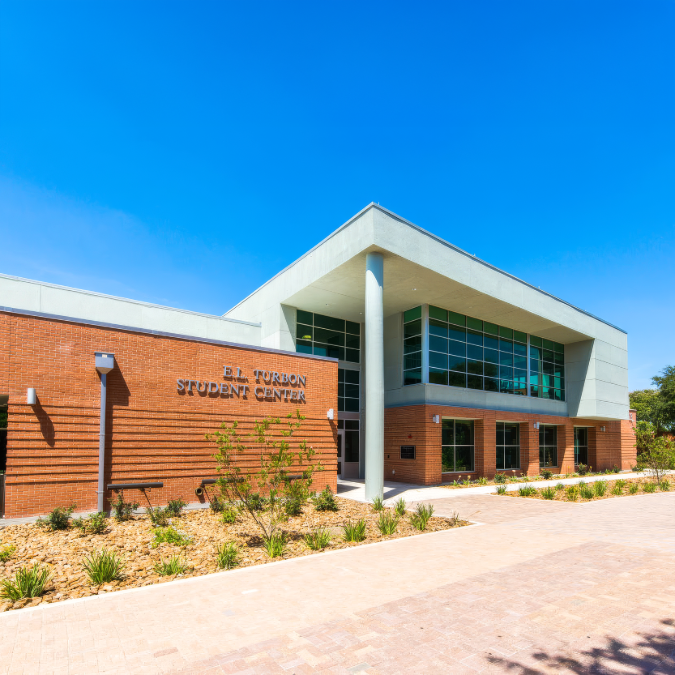
E.L. Turbon Student Center — photo 1 of 1

E.L. Turbon Student Center

Client

St. Philip's College / Alamo Colleges

Architect

Pfluger Architects

Size

87,553 SF

Budget

$18.4 M

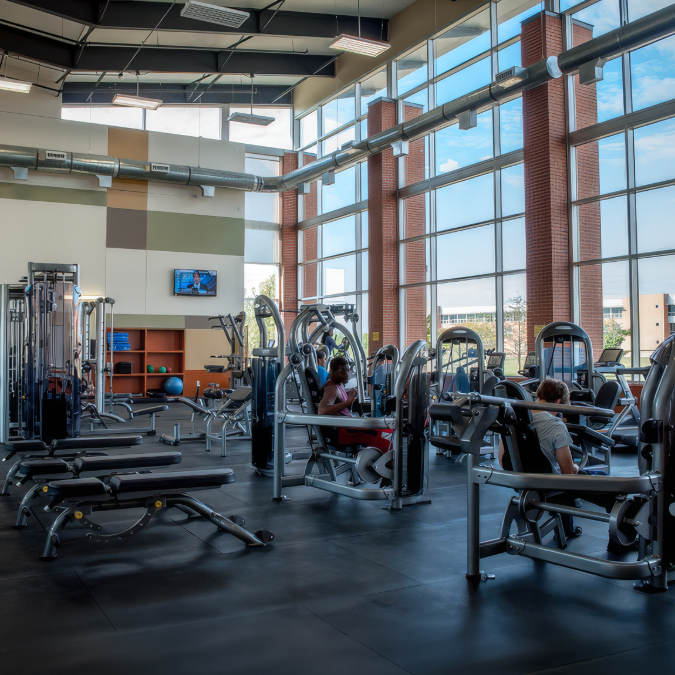
Wellness and Recreation Center — photo 1 of 1

Wellness and Recreation Center

Client

St. Philip's College / Alamo Colleges

Architect

Page

Size

52,412 SF

Budget

$21 M

Wellness Center — photo 1 of 1

Wellness Center

Client

Northeast Lakeview College / Alamo Colleges

Architect

Ford, Powell & Carson / Overland Partners

Size

46,617 SF

Budget

$11.5 M

PARKING STRUCTURES

Bayside Parking Garage — photo 1 of 1

Bayside Parking Garage

Client

Texas A&M University Corpus Christi

Architect

Garza Bomberger

Size

418,000 SF / 1,200 Spaces

Budget

$18.1 M

Parking Garage — photo 1 of 1

Parking Garage

Client

San Antonio College / Alamo Colleges

Architect

O'Connell Robertson Architects

Size

480,000 SF / 1,100 Spaces

Budget

$14.6 M

CAMPUS MASTER PLANS AND PROGRAMMING STUDIES

  • Alamo Colleges, San Antonio, Texas — Northeast Lakeview College Campus Master Plan
  • Angelo State University, San Angelo, Texas — Centennial Campus Master Plan
  • Our Lady of the Lake University, San Antonio, Texas — Campus Master Plan
  • Prairie View A&M, Prairie View, Texas — Campus Master Plan 2010
  • Texas A&M Corpus Christi, Texas — Campus Master Plan 2021
  • Texas A&M University at San Antonio, Texas — Campus Development Plan / Updates (2012, 2017)
  • TEEX Training and Support Facility Programming Study
  • Texas A&M International University, Laredo, Texas — Health Sciences Education and Research Center Program; World Hemisphere Trade Center Expansion Program
  • Texas State University, San Marcos, Texas — Campus Master Plan (2024); Bobcat Stadium Locker Room Programming; Engineering Building Utility Services Study; Jones Dining Hall MEP Utility Study; School of Art and Design Programming Study; Round Rock Healthcare Professions Building Study; West Campus Residence Hall Plan Update
  • University of Texas at Austin JJ Pickle Research Campus, Austin, Texas — Campus Master Plan 2020
  • University of Texas at San Antonio, Texas — Campus Master Plan Update

© CNG Engineering, PLLC

Privacy PolicyTerms of Use